
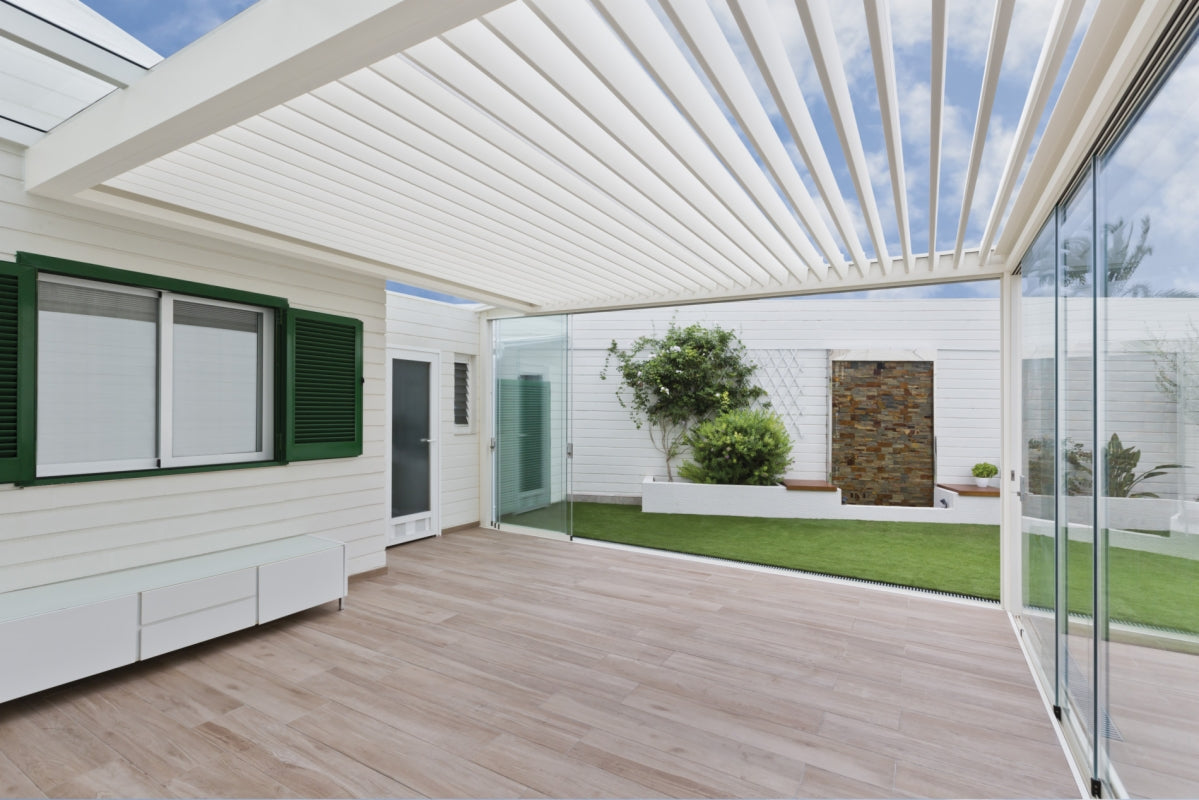
Bioclimatic pergolas and permits on the Costa Blanca
Bioclimatic pergolas and permits on the Costa Blanca do not begin with a color sample, but with the question of how you want to live outdoors. A bioclimatic pergola provides adjustable aluminum slats for sun protection, ventilation, and rainwater drainage, with extra attention to local regulations, homeowners’ associations, and structural responsibility. Port of Altea provides advice, measuring, delivery, and professional installation from our showroom in La Nucía.
For projects where local regulations, homeowners’ associations, and structural responsibility matter on the Costa Blanca, sun, wind, rain, ground conditions, façade, and daily use must be assessed together. A pergola is a custom structural product. Dimensions alone therefore never tell the whole story.
What kind of outdoor space do you want to create?
A pergola can provide shade, visually connect a terrace with the home, and extend the outdoor season. The intended use determines the system: occasional summer shade requires something different from regularly dining outdoors in changeable weather. Sightlines, furniture, doors, and the route to the garden or pool also matter.
We discuss when the sun reaches the terrace, which side catches the wind, and how much openness you want to retain. We then select the roof type, dimensions, and options. This way, the pergola becomes not a standalone object, but an outdoor space that works logically.
Slatted roof, fabric roof, or retractable roof
Aluminum slats can tilt to regulate light and ventilation and close to drain rainwater. A fabric roof has a softer appearance and can open compactly, but requires different considerations regarding wind, tension, and wet fabric. A retractable solution offers great flexibility when you also want completely open skies.
No roof type is automatically the best. Span, orientation, desired rain protection, maintenance, and appearance determine what is suitable. We explain not only the advantages, but also the limitations of use. This prevents a beautiful sales promise from becoming an expensive source of frustration later.
Measuring and structural preparation
We check width, projection, and height at several points, as well as the façade, roof edge, windows, doors, downpipes, and installations. For a freestanding pergola, we assess the post positions and the load-bearing capacity of the ground. Existing tiles are not automatically a suitable foundation.
The structural fixing must match the dimensions, model, and location. If additional calculations, reinforcement, or foundations are required, this should be clear before ordering. We do not take chances with anchors just because a terrace happens to be beautifully tiled.
Wind on the Costa Blanca
Exposed locations, differences in elevation, and sea winds can significantly increase the load. Wind resistance is never just a figure from a brochure: dimensions, the installation surface, closed screens, and correct use all affect the overall situation. Sensors can help, but they do not replace responsibility for safe use.
In strong winds, fabric roofs and screens must be opened or retracted in accordance with the instructions. Slats also have a specified position. We explain the correct operation at handover, so that comfort does not come at the expense of durability or safety.
Rain and controlled water drainage
With many pergolas, water is drained through gutters and hollow posts. For this to work, the slope, connections, and outlet points must be correct. We determine in advance where the water can go without ending up by a door, pool steps, or a neighbor’s terrace.
A terrace cover is not the same as a completely watertight indoor space. Depending on the wind and the chosen side enclosure, driving rain can enter. Condensation and splashing water also deserve attention. We make clear what level of protection is realistic.
Screens, glass, and other side enclosures
Integrated screens reduce low-angle sunlight and light wind, but change the wind load when they are closed. They must therefore be designed as part of the system. Glass sliding walls provide transparent shelter and require space for rails, panels, and water drainage.
By incorporating options from the start, profiles, cables, and connections remain neatly integrated. Adding them later may sometimes be possible, but not every basic model is prepared for every upgrade. Also view our complete cluster about glass sliding walls and terrace glazing.
Lighting, heating, and controls
Integrated LED lighting creates ambiance without separate fixtures. Terrace heating requires sufficient clearance, suitable power, and a safe electrical connection. Cable routes, power supplies, and controls are therefore planned before the profiles are manufactured or installed.
Remote controls, wall transmitters, apps, and sensors can work together in groups. Smart control is most useful when it remains simple. We agree which button controls which component and do not deliver a cockpit that requires a pilot’s license first.
Permits and homeowners’ associations
Regulations vary by municipality, development, and building. A pergola may require permission or notification, especially in the case of fixed structures, visible façade alterations, or apartments. The owner remains responsible for obtaining the necessary permission; we can provide technical product information for discussions with an architect, property manager, or municipality.
Do not order until it is clear what is permitted at the location. A verbal agreement from a neighbor is not a permit, and a similar pergola further down the road does not prove that your situation is the same.
What determines the price?
The price is determined by width, projection, roof type, profile color, motorization, lighting, screens, glass, accessibility, foundations, and installation. A straight façade with prepared power and drainage is different from a sloping plot or rooftop terrace requiring lifting equipment.
A good quotation specifies the structure, dimensions, options, installation, and necessary preparation. This allows you to compare complete solutions instead of bare starting prices. After measuring, you will receive a proposal tailored to the actual situation.
Maintenance in the coastal climate
Salt, sand, leaves, and insects accumulate in gutters, rails, and moving parts. Regular gentle cleaning with clean water and a mild product helps. Do not use abrasive cleaners or random lubricating sprays; follow the maintenance advice for the specific system.
Check drains, fixings, and movement after exceptional weather. Never force a motor when something is blocked. Early attention to noise, misalignment, or leaks often prevents more serious damage.
From design to handover
- We discuss function, appearance, sun, and wind.
- We measure the façade, ground, height, and obstacles.
- We select the roof, color, options, and controls.
- You receive a complete quotation for the custom solution and installation.
- After production, we install, adjust, and test the system and explain its use and maintenance.
Advice from Port of Altea
Would you like to know which pergola suits your terrace? View the main page about pergolas and terrace covers, visit our showroom in La Nucía, or contact us.
La Nucía showroom
Come and see, feel and compare.
Bring photographs, approximate measurements or a floor plan to our La Nucía showroom. You can also discuss a home consultation or video call with us.
Tue–Fri 09:30–17:00 · Sat 09:30–14:00