
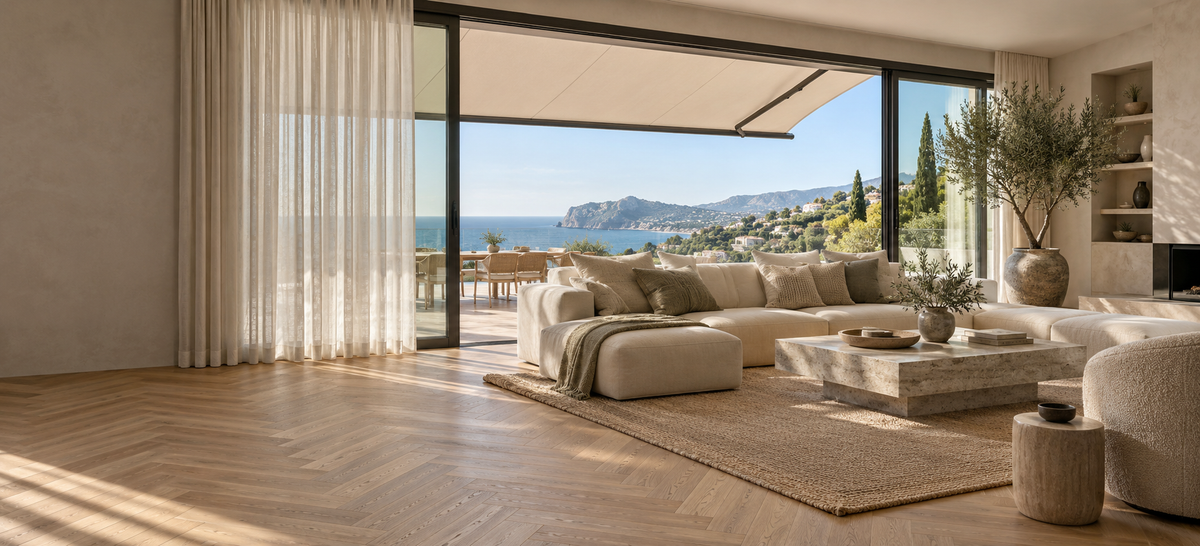
Interior Design: Complete Checklist on the Costa Blanca
Interior design: a complete checklist on the Costa Blanca is all about having an overview. Interior design provides planning, material selection, delivery and installation through a single point of contact, with extra attention to decisions that need to be finalised before ordering. Port of Altea combines interior advice, measuring, delivery and installation from our showroom in La Nucía.
For properties on the Costa Blanca where decisions that need to be finalised before ordering are important, a good interior is more than a collection of attractive products. Dimensions, light, use, planning and budget must work together. That is why we create one plan in which every choice connects to the next.
Why choose complete guidance?
In a property in Spain, flooring, window coverings, furniture, lighting and outdoor areas often involve different suppliers. Without central planning, incorrect measurements, duplicate trips and products that literally get in each other’s way can arise. A single point of contact safeguards consistency and order.
We start with functionality: who uses the property, permanently or temporarily, are there children, pets or rental guests, and how much maintenance is desired? Only then do colour and style follow. An interior should not only look good in the first photo, but also stand up to real daily life.
Survey and interior plan
We collect floor plans, photos, measurements, handover information and existing elements. At the property, we check floors, windows, doors, sockets, light points and circulation routes. In new-build properties, we assess which decisions can be prepared before key handover.
The plan divides choices into logically connected components. Anything that needs to be done first technically or because of lead times takes priority. This means you do not discover on the day the floor is installed that a cabinet will not fit through the door or that a curtain rail clashes with the air conditioning.
Flooring as the foundation
The floor determines colour, acoustics, maintenance and the appearance of all rooms. We assess the existing subfloor, levelness, moisture, build-up height and connections to doors. We then compare PVC, vinyl, laminate and carpet, among other options, based on use and technical suitability.
Skirting boards, transitions and laying direction are part of the same decision. Also view our flooring on the Costa Blanca. A realistic schedule allows time for preparation, levelling and curing when required by the chosen system.
Window coverings and sun protection
Window coverings provide privacy, control light, create atmosphere and contribute to thermal comfort. Large sliding doors require different solutions from bedrooms or narrow tilt-and-turn windows. Fabric, pleat, rail, operating side and mounting surface are selected and measured together.
Interior and exterior sun protection can complement each other. A curtain finishes the room, while a screen helps keep heat out before it reaches the glass. We prevent separate systems from requiring the same mounting space, power route or operating area.
Furniture, rugs and layout
A good layout starts with circulation routes and proportions. Sofas, dining tables and beds must fit without making the room feel cramped. We consider seating height, comfort, sightlines, door swing and the connection with the terrace or balcony.
Rugs bring zones together and improve acoustics. Their size is matched to the furniture arrangement rather than chosen as a separate decorative island. Colours and materials are preferably viewed alongside the flooring, fabrics and wall finishes in the actual light.
A second home or holiday property
A property that is unoccupied for part of the year requires robust, low-maintenance choices and clear controls. For rentals, replaceability, cleaning and broad appeal are also important. This does not mean everything has to be dull or cheap; it does mean that every euro should serve a purpose.
If you are not in Spain continuously, we clearly document decisions, measurements and planning. Access and key management are agreed in advance. Photos and updates are helpful, but important material and colour choices are preferably assessed using samples or a clearly agreed reference.
Planning, delivery and installation
The installation sequence prevents damage and remedial work. Floor preparation comes first, painting and rails must be completed at the right time, and deliveries require sufficient free storage space. We plan realistically around lead times; custom work does not happen faster just because you call angrily about it every day.
At handover, we check installation, operation and visible finishing. Outstanding points are recorded. This keeps it clear what is complete, what remains to be done and who is responsible.
What determines the budget?
The budget is determined by floor area, number of rooms, material level, amount of custom work, furniture, accessibility and installation. We distinguish between essential basics, comfort improvements and luxury choices. This makes it possible to adjust specific elements without dismantling the entire design.
A complete quotation is more valuable than a low individual product price. Check whether measuring, transport, installation, subfloor work, disposal and adjustment are included. Setting aside a contingency for unforeseen structural issues prevents the final room from being compromised because all the budget margin has already been spent on decoration.
Common mistakes
The biggest mistake is ordering separate products too early. A sofa can look beautiful and still block the circulation route; curtains can be perfect and still not be installable because the rail position was never checked. The Spanish sun is also often underestimated when it comes to colour, heat and fading.
A second mistake is basing the schedule on the most favourable lead time. Projects require decisions, production, transport and installation. We prefer to work with a feasible schedule and clear dependencies rather than a fantasy date that everyone has to explain later.
From the first consultation to a complete home
- We discuss the property, use, style, planning and budget.
- We collect drawings and measure relevant elements.
- You choose materials and products as a cohesive whole.
- We document the quotation, schedule and responsibilities.
- Delivery and installation take place in the correct technical sequence.
- We check the handover and outstanding points.
Advice from La Nucía
Would you like to have your property furnished professionally and cohesively? View the main page on complete home furnishing, visit our showroom in La Nucía or contact us.
La Nucía showroom
Come and see, feel and compare.
Bring photographs, approximate measurements or a floor plan to our La Nucía showroom. You can also discuss a home consultation or video call with us.
Tue–Fri 09:30–17:00 · Sat 09:30–14:00