
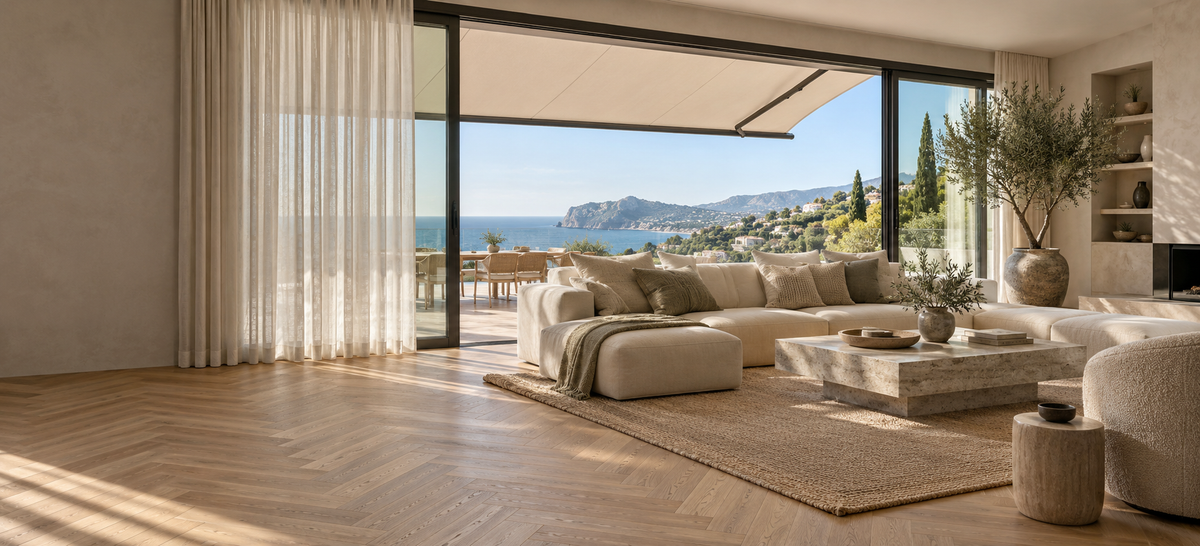
Balcony glazing in Villajoyosa
Balcony glazing in Villajoyosa calls for a solution that is technically sound and remains pleasant to use. Balcony glazing provides shelter from the wind without completely losing the outdoor feel. Port of Altea provides advice, surveying, delivery, and professional installation from our showroom in La Nucía.
For coastal homes and balconies close to the sea in Villajoyosa, wind, salt, sand, sun, floor slope, and water drainage always play a role. That is why we do not base our choice solely on a photo or approximate width. We examine the opening, the structure, and how you actually use the space.
What can this terrace enclosure achieve?
Glass sliding panels reduce direct wind and make a covered terrace comfortable on more days. You retain light and views, while each panel can be opened or closed individually. This is different from a fully insulated extension: gaps, ventilation, and temperature differences remain part of flexible terrace glazing.
The right configuration depends on the desired opening direction, the number of panels, the parking position, and the clear passage. A layout that looks good on paper can be impractical when panels end up in front of a door, staircase, or piece of furniture. We establish these usage requirements before ordering.
Measuring and technical preparation
We check the width and height at several points, squareness, load-bearing capacity, floor slope, ceiling or pergola beam, and the available fixing zones. Rain pipes, power outlets, skirting boards, and level differences are also taken into account. Custom work starts by measuring what is actually there, not by assuming that an opening is straight.
The top track must be securely fixed, and the bottom track requires a level, load-bearing base. In new construction, early consultation is a smart choice: this allows the track, tiling, and drainage to be coordinated properly. For existing terraces, we look for a technically sound solution without making unrealistic promises about avoiding all demolition work.
Panels, tracks, and sliding direction
The number of tracks and panels determines how the glass sections slide behind one another and how much space remains when they are open. Wide panels provide fewer vertical lines, but are heavier and require more attention to operation and wind. Narrower panels distribute the weight and may be better suited to an irregular opening.
We discuss where you usually enter, which side the wall should open toward, and whether multiple open positions are desired. Handles, panel carriers, end stops, and any locking mechanism are selected as part of a single system. This prevents a terrace wall from looking attractive while proving inconvenient in everyday use.
Wind, rain, and the climate on the Costa Blanca
Terrace glazing provides substantial shelter, but it is not a closed façade with the same air and water tightness. Wind-driven rain can be forced along connections or underneath a track. The overhang, orientation, gutter, floor slope, and drainage work together to determine how water is directed.
When it comes to wind, glass thickness is not the only relevant factor. Height, width, location, fixing, and proper closing also play a role. Panels must run freely and be secured according to the operating instructions. During extreme weather, sensible use remains important; no sliding system makes an open terrace completely stormproof.
Safety, glass, and everyday use
Suitable safety glass is used for movable terrace walls according to the chosen application and system. Glass remains a material that must be handled carefully. Do not force the panels, leave hard objects in the track, or allow children to play with sliding panels, as this helps prevent damage and injury.
A lock or locking mechanism can improve operation and closure, but terrace glazing is not automatically equivalent to certified burglar-resistant façade glazing. We therefore make clear what function a chosen lock does provide and avoid creating expectations that the system cannot meet.
Finishes and appearance
Profile colour, glass layout, and track position should complement the pergola, window frames, tiled floor, and façade. In bright Spanish sunlight, colours can change significantly, so we prefer to compare finishes using actual samples. A harmonious look is created when posts, glass joints, and existing architectural lines relate logically to one another.
Frameless generally means that there are no heavy vertical profiles between the panels. Top and bottom tracks, glass edges, seals, and closing profiles remain technically necessary. We show you in advance which components will be visible, so the final appearance does not come as a surprise.
What determines the price?
The price depends on the total width and height, panel layout, type of glass, number of tracks, profile colour, locks, accessibility, and preparation of the base. Installation in a straight, load-bearing opening differs from work at height or on a pergola that first needs to be reinforced or adapted.
A good quotation specifies the system, dimensions, panels, opening or sliding direction, colour, glass, installation, and any preparatory work. This allows you to compare a complete, installed custom-made product rather than a per-square-metre price to which important components are added later.
Maintenance by the sea
Sand and salt can accumulate in the bottom track. Regularly vacuum or brush away loose dirt and carefully rinse the profiles and glass with clean water. Use a soft cloth and a mild cleaner; aggressive or abrasive products can damage the coating, seals, or glass.
Check that drainage openings remain clear and slide the panels gently through the track without obstructions. If you hear scraping, the panels run crooked, or part of the system no longer closes properly, do not force it. Timely inspection and adjustment often prevent additional wear to the wheels, guides, and profiles.
Common mistakes
Common mistakes include ordering based on a single width measurement, failing to account for the floor slope, having overly optimistic expectations about water tightness, and only deciding where the panels should park after production. An existing pergola may also look sturdy while the relevant beam is not sufficiently level or stable.
Another mistake is treating terrace glazing as an insulated living-space extension. A true indoor space is subject to different requirements for insulation, ventilation, connections, and possibly permits. We position glass sliding walls as high-quality, flexible protection for a covered outdoor space.
From advice to installation
- We discuss how you will use the space, the opening, the wind direction, and the desired panel position.
- We accurately measure the structure, floor, top beam, and obstacles.
- You choose the panel layout, profile colour, and operation.
- You receive a complete quotation for the custom work and installation.
- After production, we install and adjust the system and explain maintenance and operation.
Advice at our showroom in La Nucía
Would you like to know which configuration is right for your terrace? View the main page about glass sliding walls and terrace glazing, visit our showroom in La Nucía, or contact us to make an appointment.
La Nucía showroom
Come and see, feel and compare.
Bring photographs, approximate measurements or a floor plan to our La Nucía showroom. You can also discuss a home consultation or video call with us.
Tue–Fri 09:30–17:00 · Sat 09:30–14:00